
BEDS6
BATHS4
SQUARE FEET3,655
MLS#6265999
STATUSActive
PROPERTY TYPEResidential - Single Family
SUBDIVISIONThe Knolls at Springs Ranch
Property Description
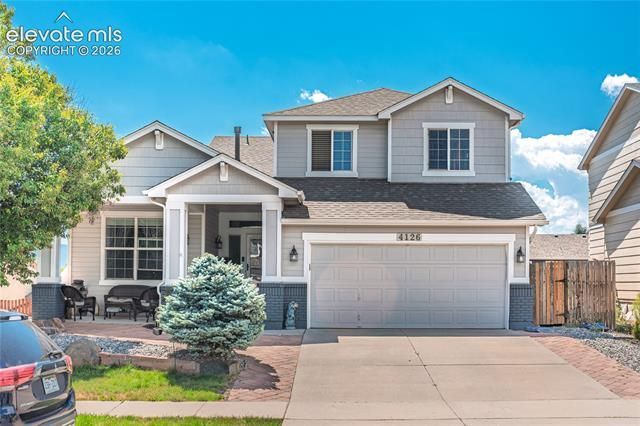
Well-maintained 6-bedroom, 4-bathroom home located at The Knolls in Springs Ranch. This property is thoughtfully designed and would be perfect for a large or multi-generational family. A significant highlight of the home is the main level master bedroom, which includes a 5-piece bath. The main level also features a formal dining room, a family room with a gas fireplace, an open eat-in-dining area, and a kitchen complete with upgraded cabinets, Corian countertops, a pantry, stainless steel appliances, and an island. For added convenience, a half bath and the laundry room are also located on the main level. The upper level includes three additional bedrooms and a full bathroom. Additionally, the basement offers a large recreation room, two more bedrooms, a full bath, and a walkout to the backyard. New roof 12/29/2023 New HVAC and A/C installed July 2026, Please let me know if you would like to schedule a viewing or if you have any questions about this property.
Property Features
Property Type: Residential - Single Family
Cooling: Ceiling Fan(s), Central Air
Fenced: Yes
Fireplaces: Electric, Main Level
Garage: 2 car attached
Heating: Electric, Natural Gas
Lot Size: 0.15 Acres
Roof Type: Composite Shingle
Stories: 2.0
Taxes: $2,066
Year Built: 2002
Feature Descriptions
Appliances: 220v in Kitchen, Dishwasher, Dryer, Gas Grill, Gas in Kitchen, Microwave Oven, Range, Refrigerator, Washer
Association Fee: $52.00 (Quarterly)
Basement/Foundation: Full Basement, Walk Out
Days on Site: 6
Existing Utilities: Electricity Available
Exterior: Masonite Type
Fence: Rear
Floor Plan: 2 Story
Floors: Wood Laminate
Garage Amenities: Garage Door Opener
Garage Type: Attached
Handicap Access: Hand Rails
Interior: 5-Pc Bath,6-Panel Doors,9Ft + Ceilings
Laundry Facilities: Main
Lot: View of Pikes Peak
Percentage of Basement Finished: 80
Square Footage: 1480 (Basement), 1498 (Main)
Utilities: Electricity Available
View: Pikes Peak
Water: Municipal
Listed By / Shown By
Listed By
Agency Name: Acacia Realty
Agency Phone: (719) 799-6816
Shown By
Agent Name: Cozette Morrow
Agent Phone: (719) 373-4558
Agency Title: The Cutting Edge, Realtors

Estimate Your Payment
Estimated Payment
$ 3,302.00 per month $2,954.95 Principal & Interest $172.08 Property Tax $174.97 Homeowner's InsuranceChange Payment Information
The real estate listing information and related content displayed on this site is provided exclusively for consumers’ personal, non-commercial use and may not be used for any purpose other than to identify prospective properties consumers may be interested in purchasing. This information and related content is deemed reliable but is not guaranteed accurate by the Pikes Peak REALTOR® Services Corp d/b/a elevateMLS.
Privacy Policy / DMCA Notice / ADA Accessibility


This site is hosted, designed and copyright
© 1994 - 2026 by
Delta Media Group, Inc. -- Patent Pending --
4126 Fellsland Drive | MLS# 6265999
This single family home located at 4126 Fellsland Drive, Colorado Springs, CO 80922 is currently listed for sale with an asking price of $599,900. This property was built in 2002 and has 6 bedrooms with 3655 sq. ft. Fellsland Drive is located in the The Knolls at Springs Ranch subdivision. Search The Knolls At Springs Ranch real estate on www.cozette-morrow.com today.