
BEDS4
BATHS4
SQUARE FEET2,310
MLS#9423450
STATUSActive
PROPERTY TYPEResidential - Single Family
SUBDIVISIONFairfax At Briargate
Property Description
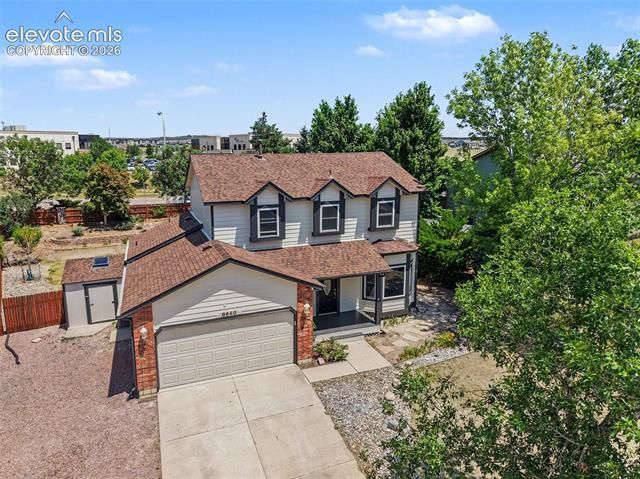
4-bedroom Briargate home with plenty of space for entertaining and play. All new exterior paint as well as many freshly painted rooms inside. The main level features two living spaces - one upon entry and another adjacent to the kitchen. The kitchen features stainless steel appliances, stone countertops, a butcher block island, pantry, and a walkout to the back patio. The attached dining room provides ample space for meal time. The upper primary bedroom features a walk-in closet and attached 5-piece bathroom, which has newly updated counters, tile floors, soaking tub, and free-standing shower (soon to be upgraded with semi-frameless glass). Two other bedrooms and a bright, updated bathroom complete the upper floor. The basement features an additional family room, bedroom, and 3/4 bathroom. Both the front and back entrances are great areas for leisure. The front has a wooden deck with plenty of room for lounging. The rear patio spans over 50 feet and sits next to the spacious open lawn. The yard is encircled by a variety of trees and plants that will provide scrumptious snacking or supplements to your meals. There are 3 plum trees, a peach tree, grape vines, strawberries, raspberries, vegetables, and more. This non-HOA home is conveniently located near several city amenities including the hospital, parks, and shopping. It awaits your showing!
Property Features
Property Type: Residential - Single Family
Cooling: Ceiling Fan(s), Central Air
Fenced: Yes
Fireplaces: Gas, Main Level, Masonry, One
Garage: 2 car attached
Heating: Forced Air, Natural Gas
Lot Size: 0.26 Acres
Roof Type: Composite Shingle
Stories: 2.0
Taxes: $2,263
Year Built: 1993
Feature Descriptions
Appliances: 220v in Kitchen, Dishwasher, Disposal, Dryer, Kitchen Vent Fan, Oven, Range, Refrigerator, Washer
Basement/Foundation: Partial Basement
Community Features: Dining, Hiking or Biking Trails, Parks or Open Space, Playground Area, Shops
Existing Utilities: Cable Connected, Electricity Connected, Natural Gas Connected
Exterior: Masonite Type
Fence: Rear
Floor Plan: 2 Story
Floors: Carpet, Tile, Vinyl/Linoleum, Wood Laminate
Garage Amenities: 220V, Garage Door Opener
Garage Type: Attached
Interior: 5-Pc Bath,6-Panel Doors,9Ft + Ceilings
Laundry Facilities: Electric Hook-up, Main
Lot: Cul-de-sac, Level
Outbuilding(s): Yes
Out Buildings: Storage Shed
Percentage of Basement Finished: 94
Square Footage: 572 (Basement), 906 (Main)
Utilities: Cable Connected, Electricity Connected, Natural Gas Connected
Water: Municipal
Listed By / Shown By
Listed By
Agency Name: Armstrong Real Estate Company
Agency Phone: 719-323-4904
Shown By
Agent Name: Cozette Morrow
Agent Phone: (719) 373-4558
Agency Title: The Cutting Edge, Realtors

Estimate Your Payment
Estimated Payment
$ 2,666.85 per month $2,339.73 Principal & Interest $188.58 Property Tax $138.54 Homeowner's InsuranceChange Payment Information
The real estate listing information and related content displayed on this site is provided exclusively for consumers’ personal, non-commercial use and may not be used for any purpose other than to identify prospective properties consumers may be interested in purchasing. This information and related content is deemed reliable but is not guaranteed accurate by the Pikes Peak REALTOR® Services Corp d/b/a elevateMLS.
Privacy Policy / DMCA Notice / ADA Accessibility


This site is hosted, designed and copyright
© 1994 - 2026 by
Delta Media Group, Inc. -- Patent Pending --
8640 Massey Circle | MLS# 9423450
This single family home located at 8640 Massey Circle, Colorado Springs, CO 80920 is currently listed for sale with an asking price of $475,000. This property was built in 1993 and has 4 bedrooms with 2310 sq. ft. Massey Circle is located in the Fairfax At Briargate subdivision. Search Fairfax At Briargate real estate on www.cozette-morrow.com today.